
Loading...
Serving Bay City, MI and surrounding areas. (989) 414-6750
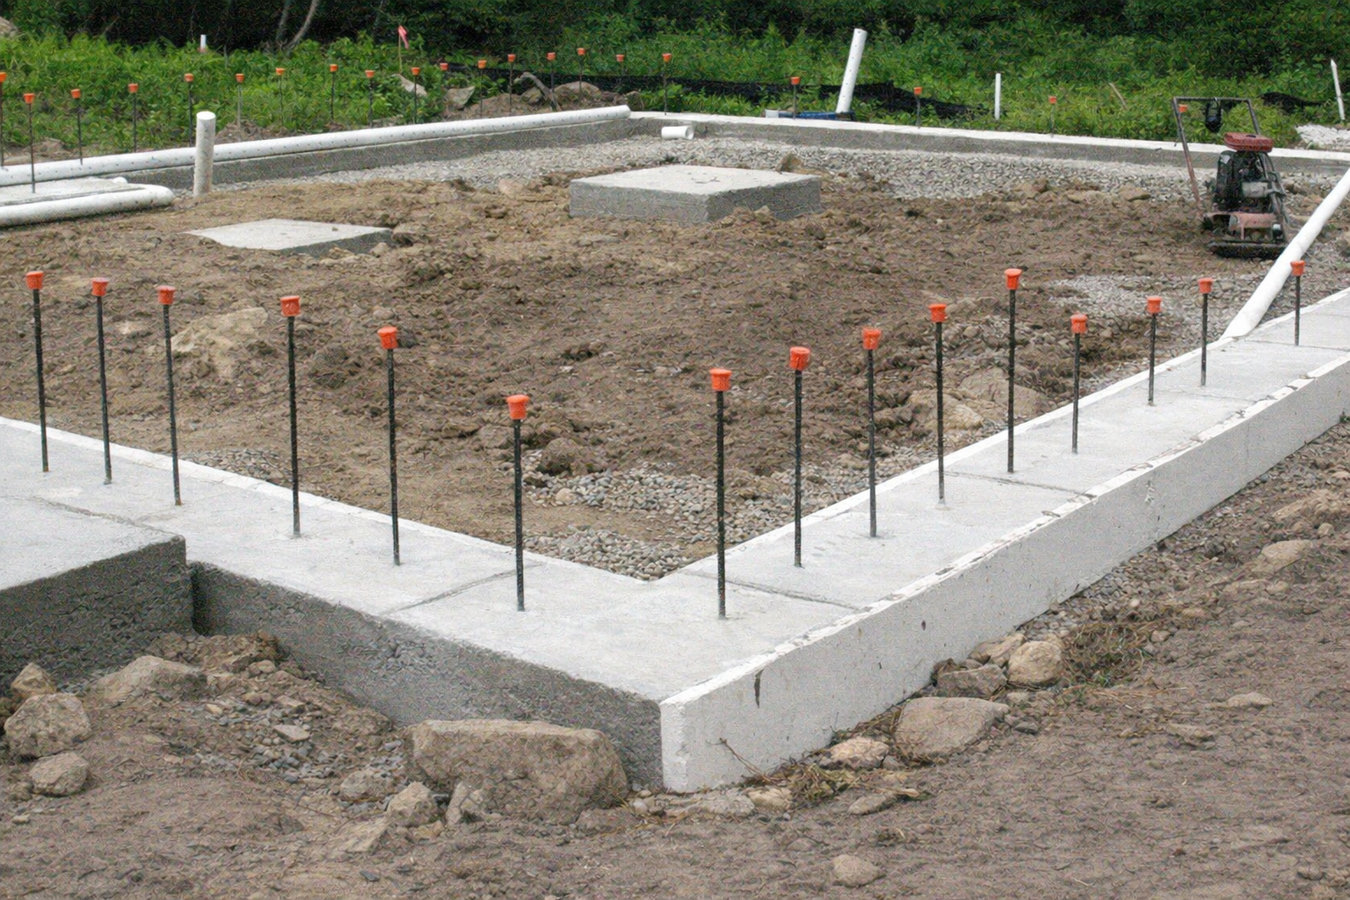
A deck, porch, garage, or addition is only as solid as what is under it. Bay City's frost line and clay soil demand footings that go deep enough and are poured correctly - or the structure above will shift, lean, and crack within a few winters.
Concrete footings in Bay City are the underground bases that hold up the structures above them - decks, porches, additions, garages, and more - poured below the frost line so they sit in ground that stays stable through Michigan winters, with most residential footing projects taking one to three days of active work plus several more days of curing before building can begin.
Homeowners in Bay City typically need footings when they are building something new - a deck addition, a detached garage, an enclosed porch, or a room added onto the back of the house. They also come to us when an existing structure has started to lean or settle, which often means the original footings were too shallow or were never poured correctly to begin with. Bay City's frost line requires footings to go at least 42 inches deep - shallower work gets pushed out of position when frozen ground thaws in spring. If your project involves a full foundation wall or basement, our foundation installation service covers the complete scope.
The City of Bay City requires a building permit for any footing that supports a structure, and a building inspector must physically verify the depth and setup before the concrete is poured. We handle the permit application on your behalf and coordinate the inspection so your project stays on schedule.
If one corner of your deck sits lower than the others, or a gap has opened between your porch and the house wall, the footings underneath may have shifted or settled. In Bay City, this often happens after a particularly hard freeze-thaw winter, when soil movement pushes footings out of position. A leaning deck is not just cosmetic - it becomes a safety issue quickly, and the longer it sits unfixed, the more the framing above is stressed.
Hairline cracks are common and often harmless. But wide cracks - especially ones that run diagonally or cause one section to sit higher than another - often point to footing failure underneath. Bay City's clay-heavy soils in some neighborhoods hold moisture and shift more than sandy soils, making this kind of cracking more common here. If you can fit a pencil into a crack, it is worth having a contractor look at the footing below.
Any new structure attached to or near your home needs proper footings before anything else is built. If you are in the planning stage for a project like this, getting footings done correctly from the start is far less expensive than fixing a settling structure two or three years later. A contractor can assess your site and tell you exactly what is needed before you commit to a full build.
A sinking garage floor - especially near the walls - can signal that the footings supporting the garage walls have shifted. This is a common issue in older Bay City homes where original footings may not have been poured to current depth standards. Left alone, a sinking slab can cause wall cracks, door frames that no longer close properly, and eventually structural problems that cost far more to fix.
The process is the same regardless of project type: we dig holes or trenches to the required depth below Bay City's frost line, set up tube or wood forms, place steel reinforcement inside, and coordinate the building inspection before the pour. Once the inspector signs off, we pour and level the concrete, then let it cure fully before any framing or structural load goes on top. For projects where a full basement or crawl space foundation wall is needed rather than isolated footings, our foundation installation service handles the complete scope. For properties where an existing foundation has settled and needs to be brought back to level, our foundation raising work addresses that problem.
Older Bay City homes from the 1920s through 1960s sometimes have footings that were poured to standards that no longer apply - either too shallow, too narrow, or without adequate reinforcement. When homeowners on these properties want to add onto or repair a structure, we assess what is already there before recommending new work, rather than just pouring new footings and hoping they are compatible with what exists. That assessment step protects you from expensive surprises mid-project.
Below-frost-line footings for new or replacement decks and porches - the most common residential footing project in the Bay City area.
Footings for detached garages, workshops, and accessory structures, including permit handling and inspection coordination.
Footings for room additions, sunrooms, and enclosed porches attached to an existing home, including assessment of existing adjacent footings.
Replacement or supplementation of failed footings on older structures that have settled, leaned, or shifted over time.
Michigan's frost depth requirement exists because the ground here can freeze hard in winter - sometimes several feet down. Anything that sits in frozen soil gets pushed upward when that soil thaws, a process called frost heave. Footings poured at the depth required in warmer states simply do not work here. Bay City compounds this with clay-heavy soil throughout the Saginaw Bay lowlands - soil that expands when wet and shrinks when dry, adding horizontal pressure on anything embedded in it. The Michigan Department of Licensing and Regulatory Affairs sets the standards that govern footing depth in the state, and local inspectors in Bay City verify compliance before any pour is covered up. Homeowners in Essexville face the same frost and clay conditions right next door, and we build to the same specifications across the area.
Bay City's older housing stock creates an additional consideration. Much of the city's residential construction dates from the early to mid-20th century, when footing standards were less rigorous than they are today. If you own a home built before 1970 and are planning any kind of addition, porch, or garage, there is a real chance that what is already in the ground nearby does not meet current requirements. Contractors in Auburn and the surrounding Bay County area encounter the same older housing situations regularly. We assess what is already there before recommending anything new.
Contact us by phone or through the form and we will follow up within one business day. We will ask about what you are building, where on your property it sits, and whether you have already started the permit process - then schedule a site visit.
We visit your property, check the ground conditions, and measure the project area. You receive a written estimate that breaks out labor, materials, and permit fees separately - not just a single number. This is what you compare quotes against.
We apply for the building permit through the Bay City Building Inspection Department and schedule an inspector to verify the footing depth and setup before the concrete goes in. This step is not optional - the inspection protects you at resale.
The crew digs to the required depth, sets forms and reinforcement, gets the inspector's sign-off, then pours. After a curing period - typically three to seven days in summer, longer in cool weather - the footings are ready for framing or the next phase of your project.
Free written estimate. We handle the permit and inspection coordination. No obligation.
Bay City's frost line means footings need to go at least 42 inches down. We do not cut that short. Shallow footings fail here - the freeze-thaw cycle is relentless, and anything not below the frost line will move. We dig to the required depth and can show you the measurement before the pour.
We pull the required City of Bay City building permit and coordinate the inspector visit before any concrete is poured. That inspection is on record - something that matters when you sell the home. A contractor who skips this step is putting their convenience ahead of your protection.
Many Bay City homes built before 1970 have footings that do not meet today's standards. Before we recommend new footing work alongside an older structure, we assess what is already in the ground. The American Concrete Institute publishes guidance on evaluating existing foundations that informs how we approach these projects.
You receive a written estimate that breaks out labor, materials, and permit fees before you commit to anything. Bay City's frost depth requirement means more digging than warmer-climate estimates suggest - our quotes reflect the actual work required here, not a lowball number that grows once the crew shows up.
Bay City's construction season is short and contractors book up fast once the ground thaws. Reaching out early - even in winter while you are still planning - gives you more scheduling flexibility and a better chance of getting your project done while the weather cooperates.
Lifting and releveling settled foundations that have shifted over time due to soil movement or age.
Learn MoreFull foundation wall and basement construction for new builds and major additions that need more than isolated footings.
Learn MoreBay City crews book up fast once the ground thaws - contact us now and lock in your spot before the spring rush starts.