
Loading...
Serving Bay City, MI and surrounding areas. (989) 414-6750
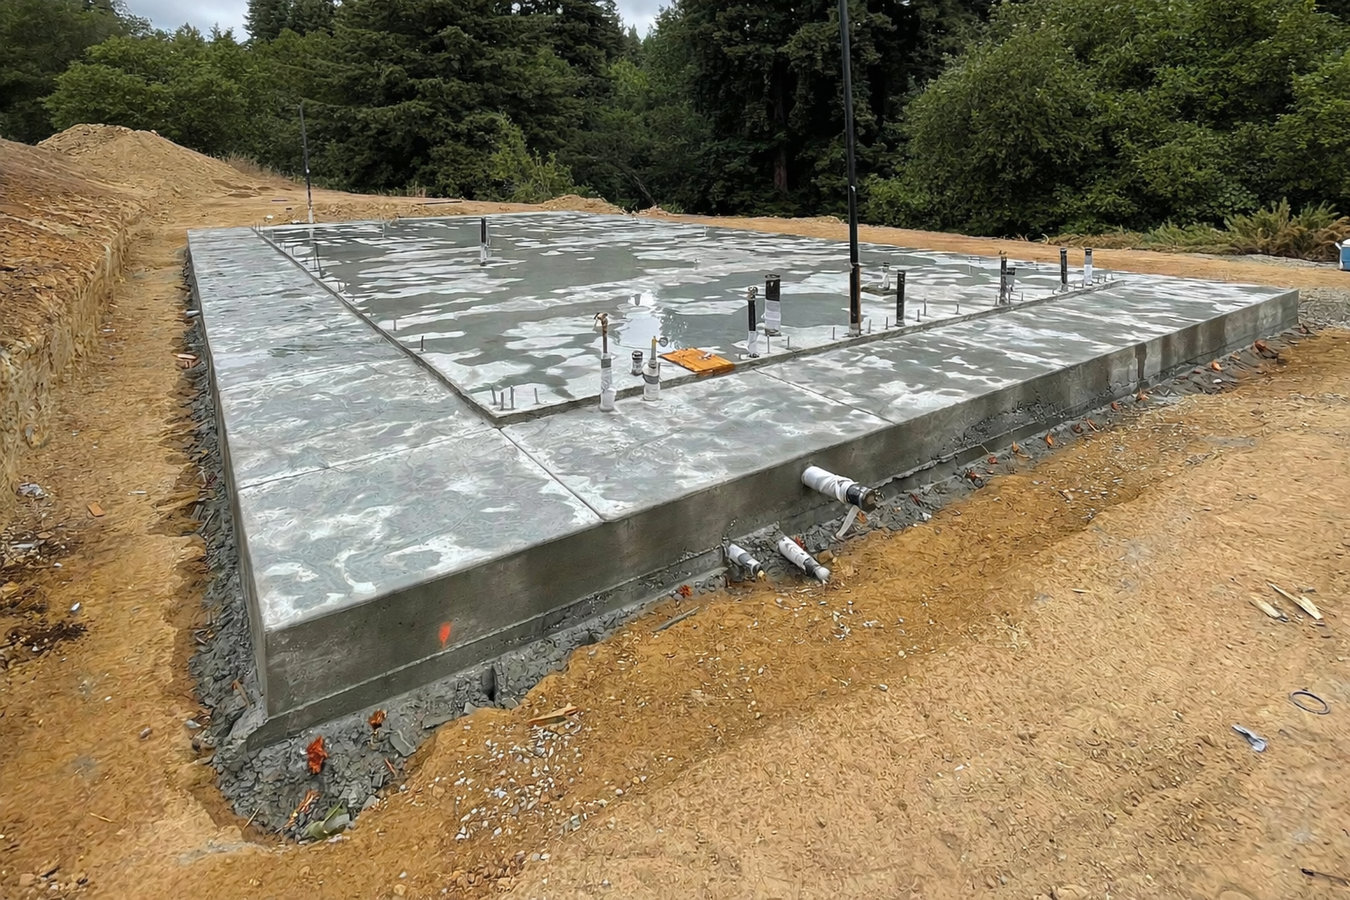
Your new home, garage, or addition needs a foundation that holds up under Bay City winters and clay soil. We build concrete slabs with the base prep, moisture barriers, and reinforcement that make the difference between a slab that lasts and one that cracks in five years.
Slab foundation building in Bay City involves excavating the site, compacting a gravel base, laying a moisture barrier, placing steel reinforcement, and pouring a flat concrete slab that serves as both floor and foundation - most standard residential slabs take two to four days of active work, with three to six weeks total from permit to a slab ready for framing.
Bay City homeowners typically need a new slab for a detached garage, a ground-floor addition, a workshop, or a new home on a lot where a basement is not practical due to the area's high water table. The concrete itself is only part of the job - what goes underneath it matters just as much. Bay City's clay-heavy soil expands and contracts with every wet spring and dry summer, and a slab poured over poorly prepared ground will show cracks, settlement, and moisture problems within a few years. If your project also involves foundation footings for the structure above, our foundation installation work covers the full scope from footings to finished slab.
Bay City requires a building permit for any new foundation work, and the inspector reviews the prepared base before a single yard of concrete is poured. We handle the permit application on your behalf so you can focus on your project.
If you are planning a new home, garage, workshop, or ground-floor addition, you need a foundation before anything else can be built. A slab is often the right choice for Bay City properties where a basement is not practical because of the high water table or where the project is a detached structure. If you have a building permit in hand or are in early planning, this is the time to call a concrete contractor.
Small hairline cracks are common and often harmless. But if cracks are widening over time, if one side sits higher than the other, or if long diagonal lines are running across the floor, the slab may be settling unevenly. In Bay City's clay-heavy soil, this kind of movement is not unusual in older slabs that were not built with adequate base preparation - and the problem does not fix itself.
When a slab shifts or settles, the structure sitting on top shifts too. If doors that used to swing freely now drag on the floor, or windows that opened easily now stick, the foundation beneath that section of the house may be moving. This is worth having a contractor assess before the movement spreads to the framing above.
If your garage floor or ground-floor concrete feels damp, shows white powdery deposits, or has areas where flooring is bubbling or peeling, ground moisture is likely wicking up through the concrete. In Bay City, where the water table is relatively high in many neighborhoods, this is a common issue in older slabs poured without a proper moisture barrier underneath.
The core of every slab project is the same process: excavation to the right depth, removal of any organic material, a compacted gravel base, a polyethylene moisture barrier, steel reinforcement placed before the pour, and a finished concrete surface with properly spaced control joints to manage where future cracking occurs. For Bay City properties, this sequence is not optional - the clay soil and high water table mean that skipping or rushing any of these steps creates a slab that fails sooner and costs more to fix. Our foundation installation service handles projects where a full basement or crawl space foundation is needed in addition to the slab, while our concrete footings work provides the below-grade support that many additions and detached structures require before the slab is poured.
For homeowners adding onto an existing structure - a garage addition, a sunroom, an enclosed porch - slab work near an older foundation requires careful attention to how the new concrete ties into the old and how drainage is managed between the two. This is a more complex job than a standalone slab, and we price and plan it accordingly so the junction between old and new does not become a water infiltration point down the road.
The foundational pour for a new residential build - sized, reinforced, and cured for the structure that will be framed on top of it.
A standalone slab for a new garage or workshop, designed to carry vehicle loads and resist Bay City's freeze-thaw cycles.
A new slab poured adjacent to an existing structure, with careful attention to drainage and the connection between old and new concrete.
Removal of an old, cracked, or moisture-damaged slab and installation of a new one with modern moisture protection and proper base preparation.
Two conditions make Bay City's ground more demanding than most of Michigan for slab work. The first is the clay-heavy soil throughout the Saginaw Bay lowlands - this soil expands when it absorbs water and shrinks when it dries out, putting consistent stress on anything resting on top of it. The second is the area's relatively high water table, especially in neighborhoods close to the Saginaw River. A slab poured without a proper moisture barrier in a neighborhood like that will eventually show damp floors, bubbling coatings, and humidity problems that trace straight back to the pour. Michigan's frost depth requirement - footings and base prep must account for ground freezing roughly 42 inches deep - also means the preparation work here goes deeper than in warmer states. The Portland Cement Association publishes detailed guidance on slab-on-grade construction in cold climates - standards that directly apply to work in Bay City.
Bay City's older housing stock adds another layer to consider. Many homes built before the 1960s sit on slabs or foundations that were poured to standards that have since been updated. Homeowners adding a garage or enclosing a porch on one of these older properties often discover that the adjacent ground needs more preparation than a newer build would require. We work across the region, including homeowners in Auburn and Essexville - both share Bay City's clay soil conditions and seasonal construction windows.
We ask a few basic questions - what you are building, roughly how large the slab needs to be, and what the site looks like. We schedule a free on-site visit and give you a written estimate that breaks down what is included. Expect a response within one business day.
We assess the site, check soil and drainage conditions, and apply for the Bay City building permit on your behalf. The permit process typically takes one to two weeks. We factor this into your timeline from the start so the schedule does not come as a surprise.
The crew excavates, removes organic material, lays the gravel base, places the moisture barrier, and sets the steel reinforcement. A city inspector then reviews the prepared base before any concrete is poured - this step confirms the foundation is built correctly before it is buried.
Once the inspection is approved, the concrete trucks arrive and the crew spreads, levels, and finishes the slab. After the pour, the concrete needs at least 24 to 48 hours before foot traffic and about a week before heavy loads. We remove forms, haul debris, and do a final walkthrough with you before we leave.
Free written estimate. We handle the Bay City permit process. No pressure, no obligation.
Every slab we pour accounts for the clay-heavy soil and high water table that define this part of Michigan. That means proper compaction, a moisture barrier that matches the site conditions, and a base depth that handles the area's frost line - not a generic approach borrowed from a warmer state.
We handle the City of Bay City building permit application and schedule the required inspection before the pour. You do not have to navigate city hall or wonder whether the work was approved. The inspection sign-off is part of the package - it is not something you have to chase.
Michigan requires foundation contractors to hold a state-issued residential builder license through the Michigan Department of Licensing and Regulatory Affairs. Hiring a licensed contractor means the work meets minimum state standards and you have a clear path for recourse if something does not go as agreed.
You receive an itemized written quote covering excavation, materials, labor, and cleanup before we pick up a shovel. We explain what could change the final cost and why, so the number on your invoice matches what you expected when you signed.
Bay City's short construction season and demanding soil conditions mean there is not much room for a do-over on foundation work. These credentials and practices are how we make sure the slab is done right the first time - so you can build on it with confidence.
Full foundation installation for new homes and major additions, including basement and crawl space foundations with waterproofing and drainage.
Learn MoreBelow-grade concrete footings that carry structural loads down to stable ground below Bay City's frost line.
Learn MoreBay City's construction window is short - reach out today and we will get your permit process moving so your project is not pushed into next year.