
Loading...
Serving Bay City, MI and surrounding areas. (989) 414-6750
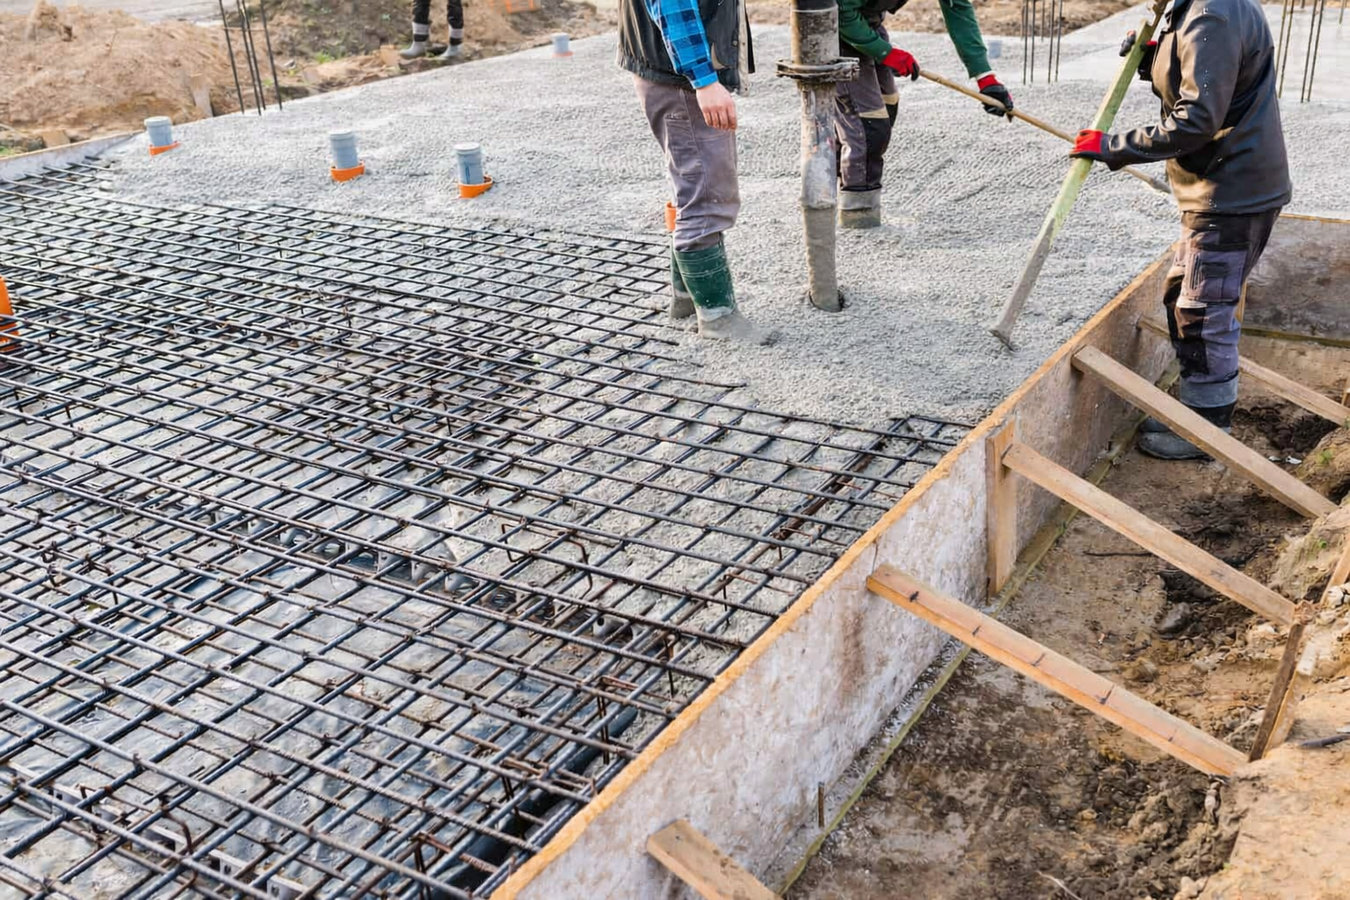
Your home rests entirely on its foundation. In Bay City, that means building deep enough for Michigan winters, draining for clay soil, and waterproofing for a water table that sits close to the surface in many neighborhoods. We handle permits, inspections, and every step in between.
Foundation installation in Bay City involves excavating to below the frost line, laying a properly drained gravel base, forming and pouring reinforced concrete walls or a slab, waterproofing the exterior, and installing drainage systems - most residential projects take two to four weeks from the start of excavation to a foundation ready for framing.
The most common situations that bring Bay City homeowners to us are building a new home on a purchased lot, adding a major addition that needs its own foundation, or replacing a failed foundation on an older property. Bay City has a significant number of homes built in the late 1800s and early 1900s, and some of those older foundations are simply at the end of their useful life. The clay-heavy soil and high water table that define this area put unique pressure on any foundation - and a contractor who has not worked in these specific conditions is at a disadvantage before the first shovel goes in. For projects where a slab-on-grade is the right foundation type, our slab foundation building work covers that scope in full.
Bay City requires a building permit for all foundation work, and the city inspector reviews the work at key stages before it is covered up. We manage the permit process from application through final inspection - you stay informed without having to manage the paperwork yourself.
The most straightforward reason to call a foundation contractor is that you are starting a new construction project and need a foundation built before framing can begin. If you have purchased a lot in Bay City and are planning to build, foundation installation is the first major construction step after site preparation. No structure can go up until the foundation is in place and inspected.
If you see horizontal cracks running across your basement walls, or if the walls appear to be leaning or bowing inward, the foundation is under serious stress. In Bay City, the clay soil and high water table can put significant lateral pressure on basement walls over time. This kind of damage often means the existing foundation needs to be replaced or significantly reinforced - not just patched at the surface.
When a foundation shifts or settles unevenly, the house frame above it shifts too - and that shows up as doors and windows that suddenly stick, will not latch, or have visible gaps around the frame. In Bay City's older neighborhoods, where homes have been sitting on aging foundations for decades, this is one of the most common early warning signs homeowners notice before more serious damage appears.
If you find water on your basement floor or seeping through the walls after heavy rain or spring snowmelt, the foundation's waterproofing has likely failed. Bay City's flat terrain means water does not drain away from homes quickly, and a foundation that is not properly sealed will eventually let water in. Repeated water intrusion damages the concrete itself over time, making earlier action less expensive than waiting.
Every foundation installation we do includes the same core sequence: excavation to below the frost line, gravel bed placement and compaction, concrete forming and reinforcement, the pour and cure, waterproofing on the exterior walls, and drainage systems designed for Bay City's specific soil and water table conditions. What varies is the foundation type - and that choice matters. A full basement gives you usable underground space but requires deeper digging and more concrete. A crawl space is a middle option that keeps the floor off the ground while limiting excavation depth. A slab-on-grade is the simplest type and the right call for many detached garages and additions where a basement is not needed or practical. Our slab foundation building service handles slab-specific projects, while our concrete parking lot building work addresses larger commercial-adjacent flatwork that some Bay City property owners need alongside a new foundation.
Drainage is not an afterthought in our process - it is built into the foundation from the start. That means drain tile running around the base of the foundation to carry groundwater away, exterior waterproofing membrane applied to the walls before backfill, and grading the soil so water moves away from the house rather than pooling against it. In Bay City, skipping or cutting corners on this step is the single most common reason homeowners end up with a wet basement a few years after a new foundation is installed. We follow guidance from the National Association of Home Builders on residential foundation best practices.
Suits homeowners building a new home who want usable underground space and full basement height for storage, mechanicals, or finished living area.
A practical choice for homes where a full basement is not needed - elevates the floor off the ground while limiting excavation depth and cost.
The right foundation for detached garages, additions, and new builds where a basement is not needed and a flat concrete pad serves as both floor and base.
Removal of a failed or failing existing foundation and installation of a new one - common in Bay City's older neighborhoods where original foundations have reached the end of their life.
Three local conditions shape every foundation project in Bay City. The first is the clay soil throughout the Saginaw Bay lowlands - it expands and contracts with every wet spring and dry summer, putting repeated lateral and vertical pressure on concrete that was not designed with it in mind. The second is the water table. Bay City sits on low-lying land near the Saginaw River, and in many residential neighborhoods the water table is close enough to the surface that excavation hits groundwater before reaching the planned depth. That means pumping during the dig, which adds time and cost - and it means drainage systems are a necessity, not an optional upgrade, for most Bay City basements. The third is Michigan's frost line: footings must go down roughly 42 inches to stay below the depth where the ground freezes in a hard winter. That is a requirement that affects how much excavation is needed and, in turn, how much the project costs. The American Concrete Institute publishes standards for residential concrete construction that guide the work we do on every foundation project.
Bay City's older housing stock adds a layer of complexity that contractors newer to the area often underestimate. Homes built in the late 1800s and early 1900s - and there are many in Bay City's established neighborhoods - sometimes have foundations that were built before modern waterproofing and drainage standards existed. Replacing or underpinning these foundations requires assessing what is already there before pricing the job. We work throughout the region, including homeowners in Midland and Freeland - communities that share many of the same soil and seasonal conditions as Bay City.
We schedule a time to come look at your property in person - we need to see the lot, understand the scope, and ask questions about what you are building or what problems you have noticed. You do not need to have all the answers ready. We will guide the conversation and give you a written estimate that breaks down every cost. Expect a response within one business day.
Once you agree to move forward, we apply for the City of Bay City building permit on your behalf. This typically takes a few days to a week. We mark out the area, coordinate utility marking through Michigan 811 before any digging begins, and prepare the site. We factor permit timing into the project schedule from the start.
The crew digs to the required depth, which may require pumping if groundwater is encountered - common in lower-lying Bay City neighborhoods. Forms are built, steel reinforcement is placed, and the concrete is poured. A city inspector reviews the work at key stages before it is covered, confirming it meets local requirements.
After the concrete cures, we apply waterproofing to the exterior walls and install the drainage systems - including the perforated pipe that carries groundwater away from the base of the foundation. In Bay City, this step matters as much as the pour itself. We then backfill, grade the surrounding soil so water runs away from the house, clean up the site, and do a final walkthrough with you.
We visit your Bay City property, assess the site, and give you a clear itemized estimate - no obligation, no sales pressure.
We build drainage into every foundation installation from the start - perforated drain tile around the base, waterproofing membrane on exterior walls, and grading that moves water away from the house. In Bay City's low-lying terrain, these are not optional extras. They are the reason the basement stays dry.
Michigan's frost line in the Bay City area runs roughly 42 inches deep. Every footing we install sits below that depth - as required by the state's residential building code. This is what keeps the freeze-thaw cycle from pushing your foundation up and down each year and causing the cracks and settlement that follow.
We apply for the City of Bay City building permit, schedule the required inspections, and keep you updated on where things stand. You never have to chase down a city office or wonder whether the work passed. The inspection is part of the process - not something you need to manage separately.
Michigan requires foundation contractors to hold a state-issued residential builder license. You can verify our license status through the Michigan Department of Licensing and Regulatory Affairs. That license means we meet the state's minimum standards and you have a clear path for recourse if the work does not match what was agreed.
A foundation is the one part of your home you cannot go back and fix easily once it is in the ground. These are the practices and credentials that give Bay City homeowners confidence the work is done right the first time.
Reinforced concrete parking surfaces for residential and commercial properties, designed for Bay City's freeze-thaw conditions.
Learn MoreSlab-on-grade concrete pours for new garages, additions, and homes where a basement is not needed or practical.
Learn MoreReach out today and we will start the permit process right away, so your project is ready to build on before the weather closes the window.